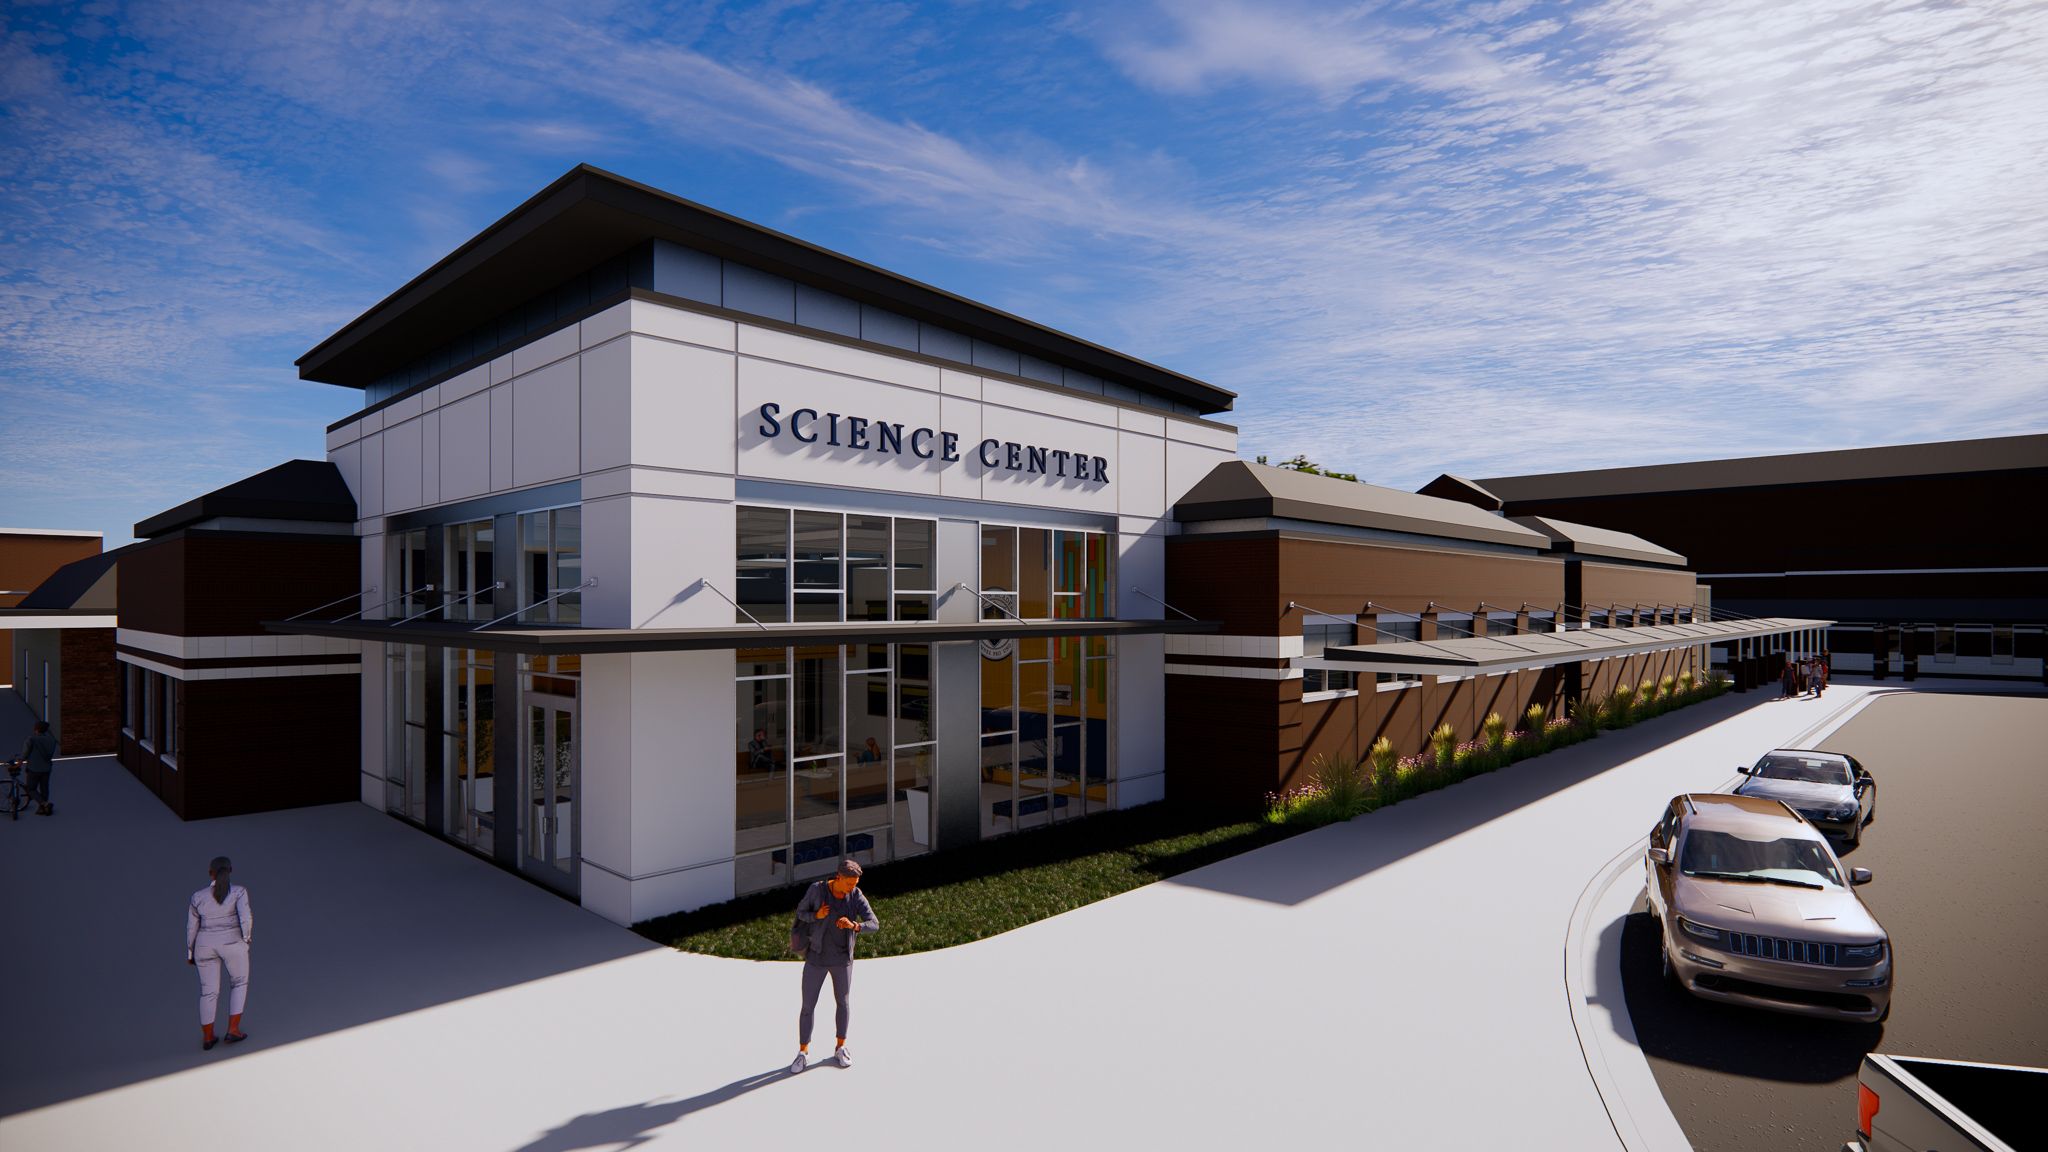
Close


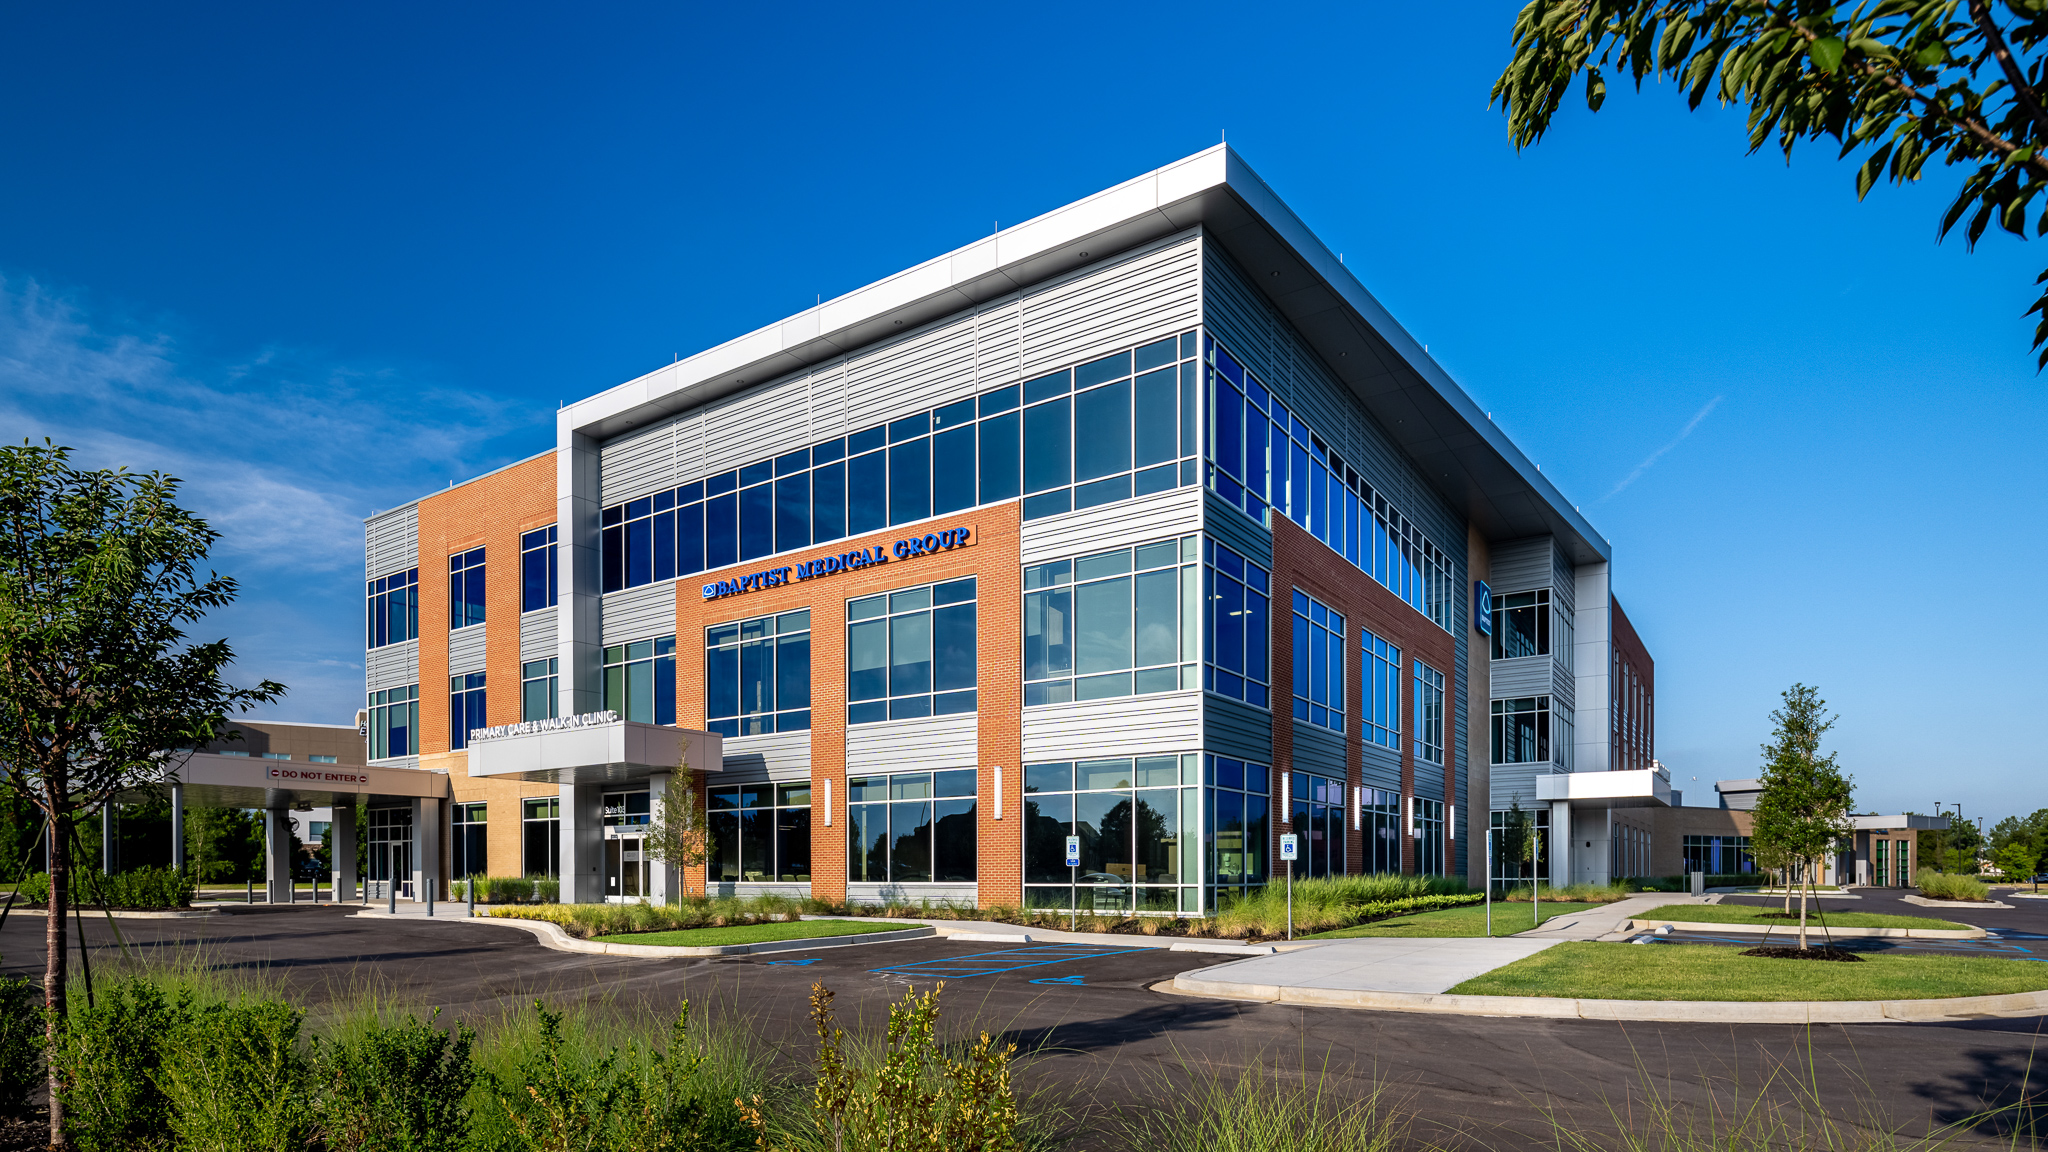
Dean Architecture has provided design services to The Boldt Company on this new 3-story 86,000 square foot Physician’s Office Building. Located on the…
Read More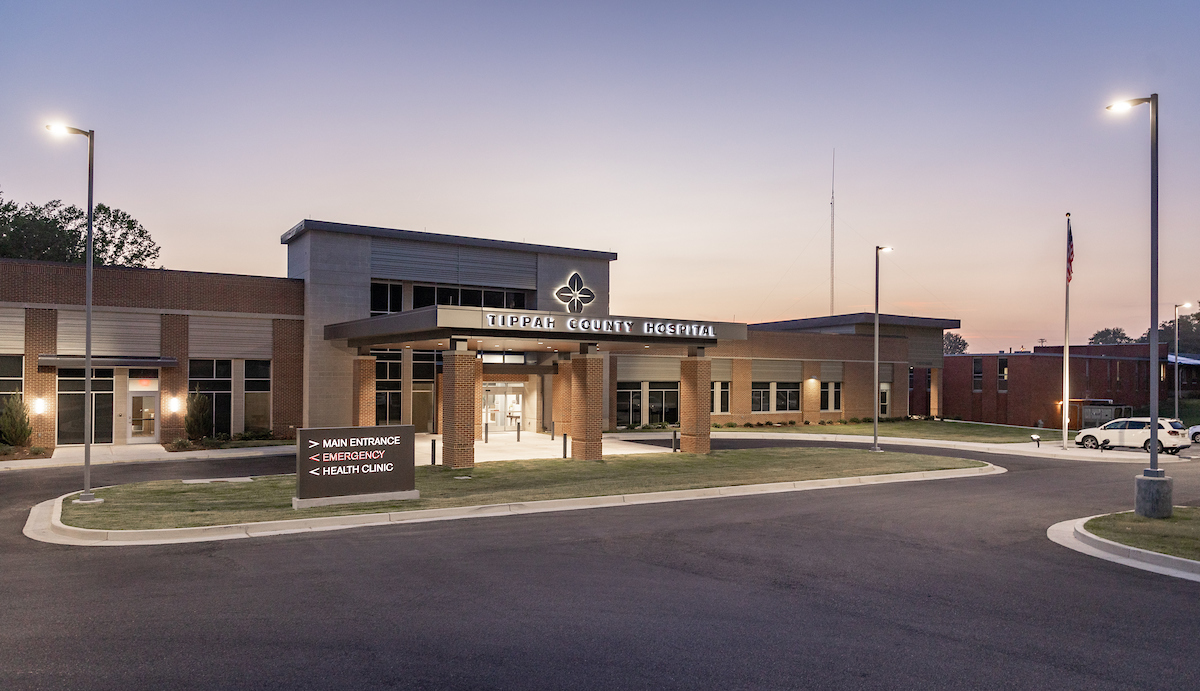
The Critical Access Hospital replacement facility is a one-story 63,620 SF structure which consists of 25 ADA med-surg patient rooms, a full service…
Read More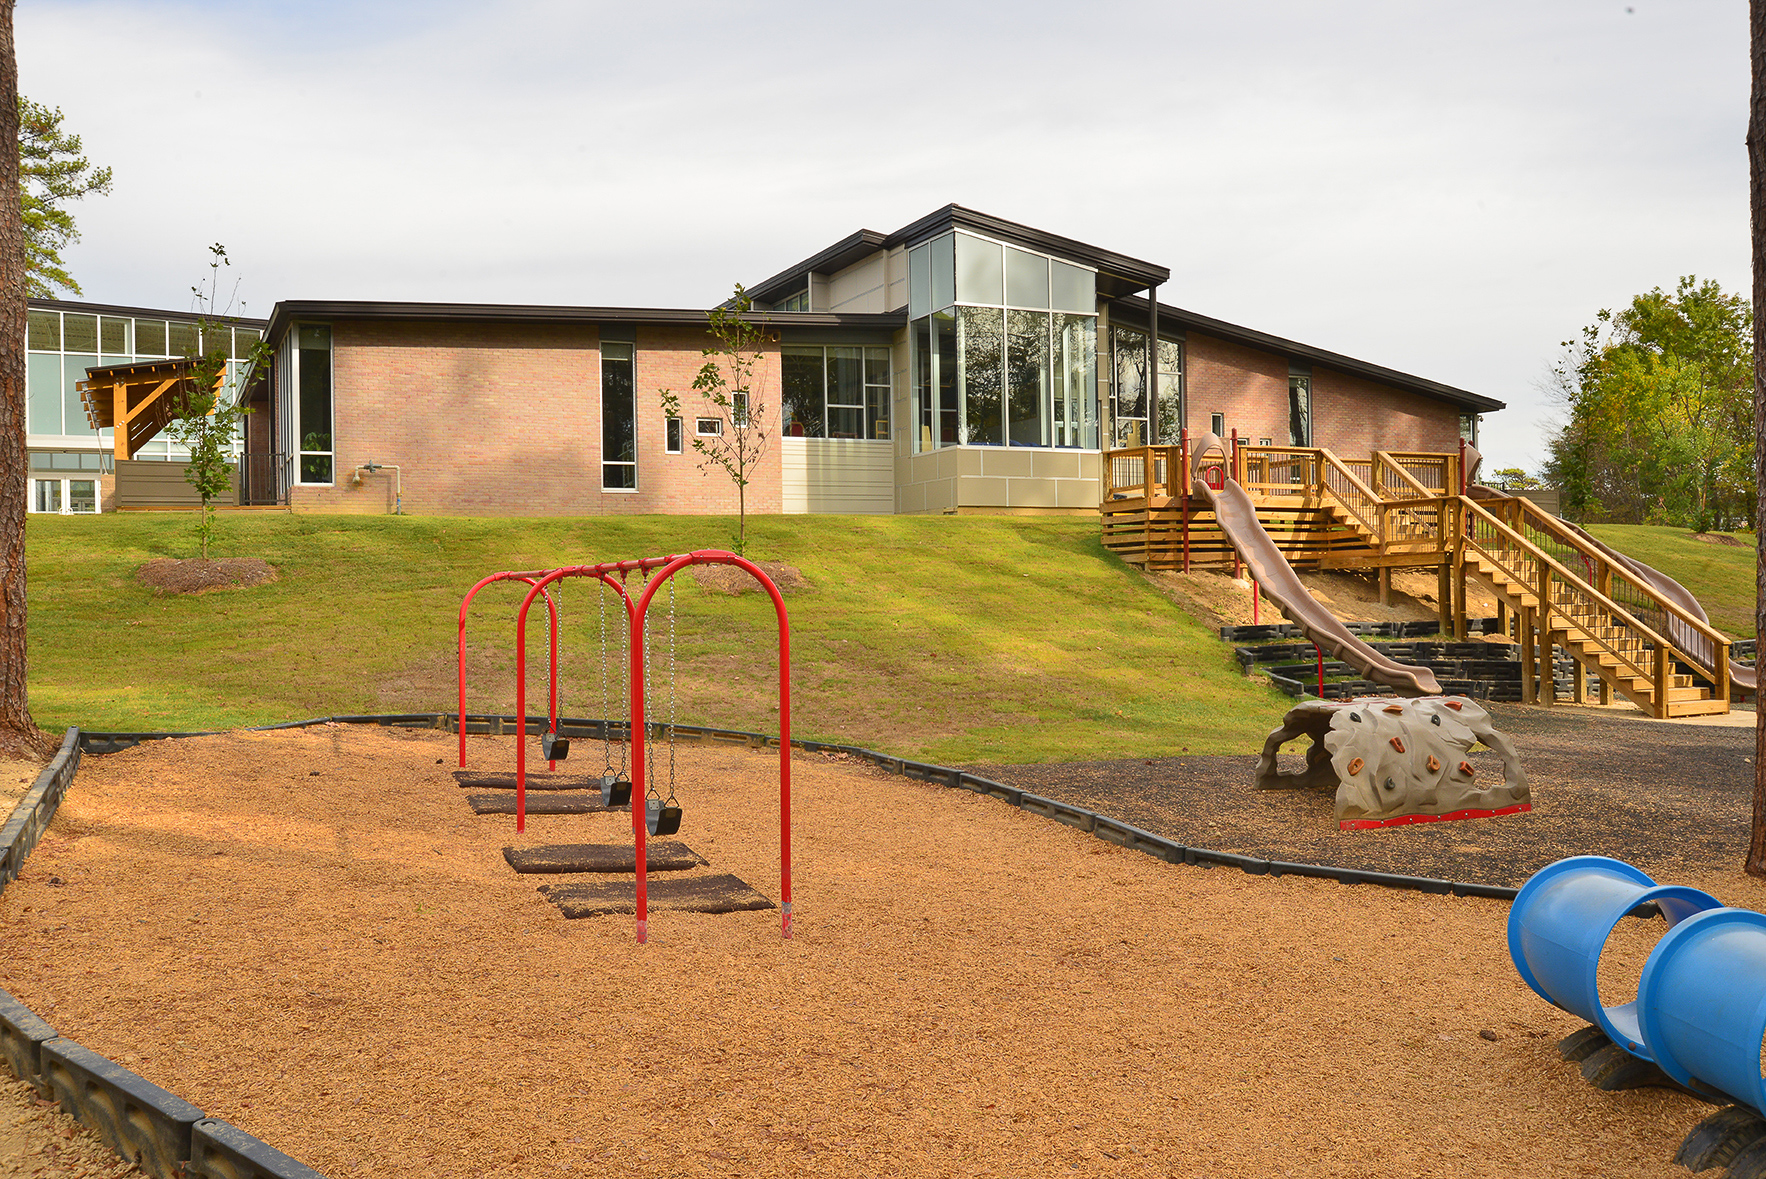
The new Early Childhood Center at St. Andrew’s Lower School is a 19,000 SF facility housing ten early childhood classrooms featuring learning lofts,…
Read More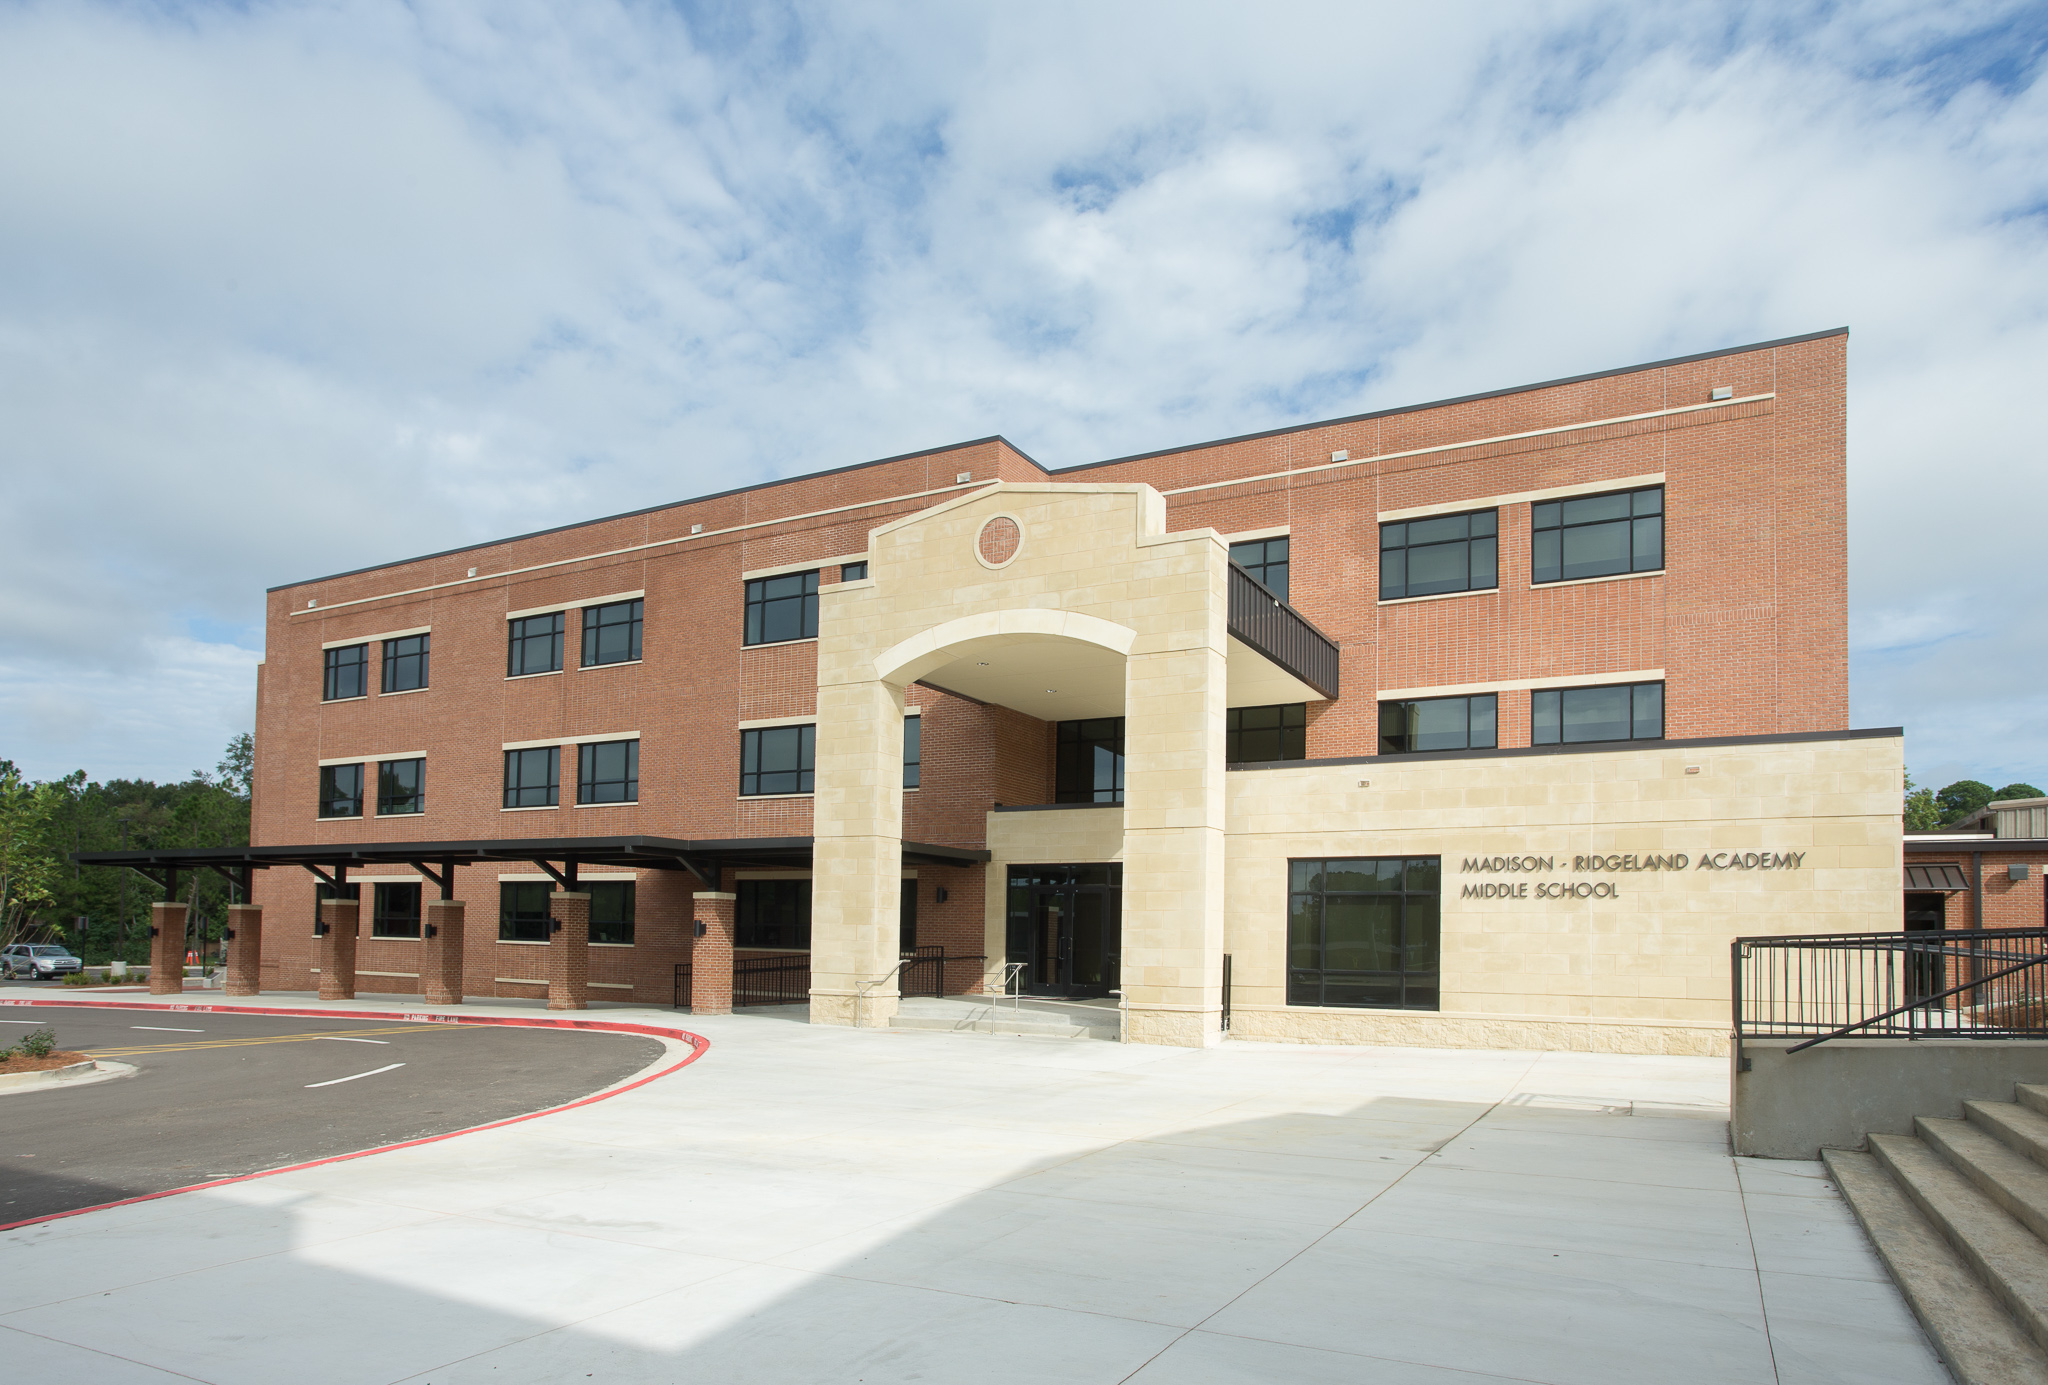
This 3-story, 30,000 SF middle school was designed for the Administration Offices, classrooms for 6th, 7th and 8th grades, enrichment classrooms and 2…
Read More
For TrustCare Kids, making going to the doctor as fun as possible for smaller patients was the aim with state-of-the-art technology. This new…
Read More
The 23,000 SF LEED Silver building is used to train new employees as well as market new products and innovations to potential clients….
Read More